Monday, October 14, 2013

Materials and finishes for the first floor

This is the cubbies that will be used for the campers to store their things in. The manufacturer is Kaplan and is 100% Recycled and Reclaimed Material. 

Smith Systems- UXL Stack Chair and is Greenguard- low chemical emissions

Judson Beaumont Straight Line Designs called Knick Knack. This will be storage for games and other stuff the campers will play with. It is also 100% Recycled and Reclaimed Material.

Smith Systems- Rectangle Activity Table and is Greenguard- low chemical emissions
Kaplan- Natural Cedar Stool and is 100% natural wood.
This is some of the furniture that will be on the first floor. These are not the colors that will be used. Everything will end up looking like a rainforest, mentioned in my concept statement.

First Floor of the Camp


When you walk in the front door, to your right is the nurse's office with a twin size bed, chair, a stool, storage, and a top-freezer refrigerator. Beside the office is cabinet space and water fountains for the activity center. Going toward the elevator is two unisex bathrooms, one is barrier-free and the other one is not. Go pass the elevator and in front of the bathrooms is the activity area and storage. There is tables and also cubbies for the campers. Going back to the front doors, to your left is the stage and a ramp going up onto the stage. Behind the stage is the prop room. The prop room has a boys and girls place so they can change in privacy.

Furniture Library Competition


In Commercial 2 class, we were presented with the Bienenstock Design Competition. We are designing a camp in the northeast Pocono Mountains of Pennsylvania. The camp is an open and friendly camp for 30 traditional and special-needs campers.  

Concept Statement
The concept chosen for the Camp Madagascar is “Teamwork”’.  The concept shows that teamwork has a wide range of meaning but for Camp Madagascar, is where the children and youth are working together as a team to show that everyone is just a like through the heart. The primary colors which are red, blue and yellow; means strength and trust. The complimentary colors red and green mean nature and health; and blue and orange means warmth and energy to keep the campers going. The patterns, textures and lines were chosen from tropical rainforest. The style of Camp Madagascar is modern with futuristic element throughout the camp. At Camp Madagascar everyone will enjoying the feel of being in the rainforest and also being positive, having fun and comfortable which is what the children and youth need.   

Field Trip to Virginia!

Hello everyone, my interior design class from Randolph Community College went to Virginia to go to the home of James Madison which is Montpelier and also to the home of Thomas Jefferson which is Monticello.  We left at 9 am on October 10, 2013 and got there around 1 pm. Our drive up there was just beautiful, the leaves were changing and the mountains were just as blue as can be. I fell in love with everything that mother earth has provided.

Thursday October 10, 2013
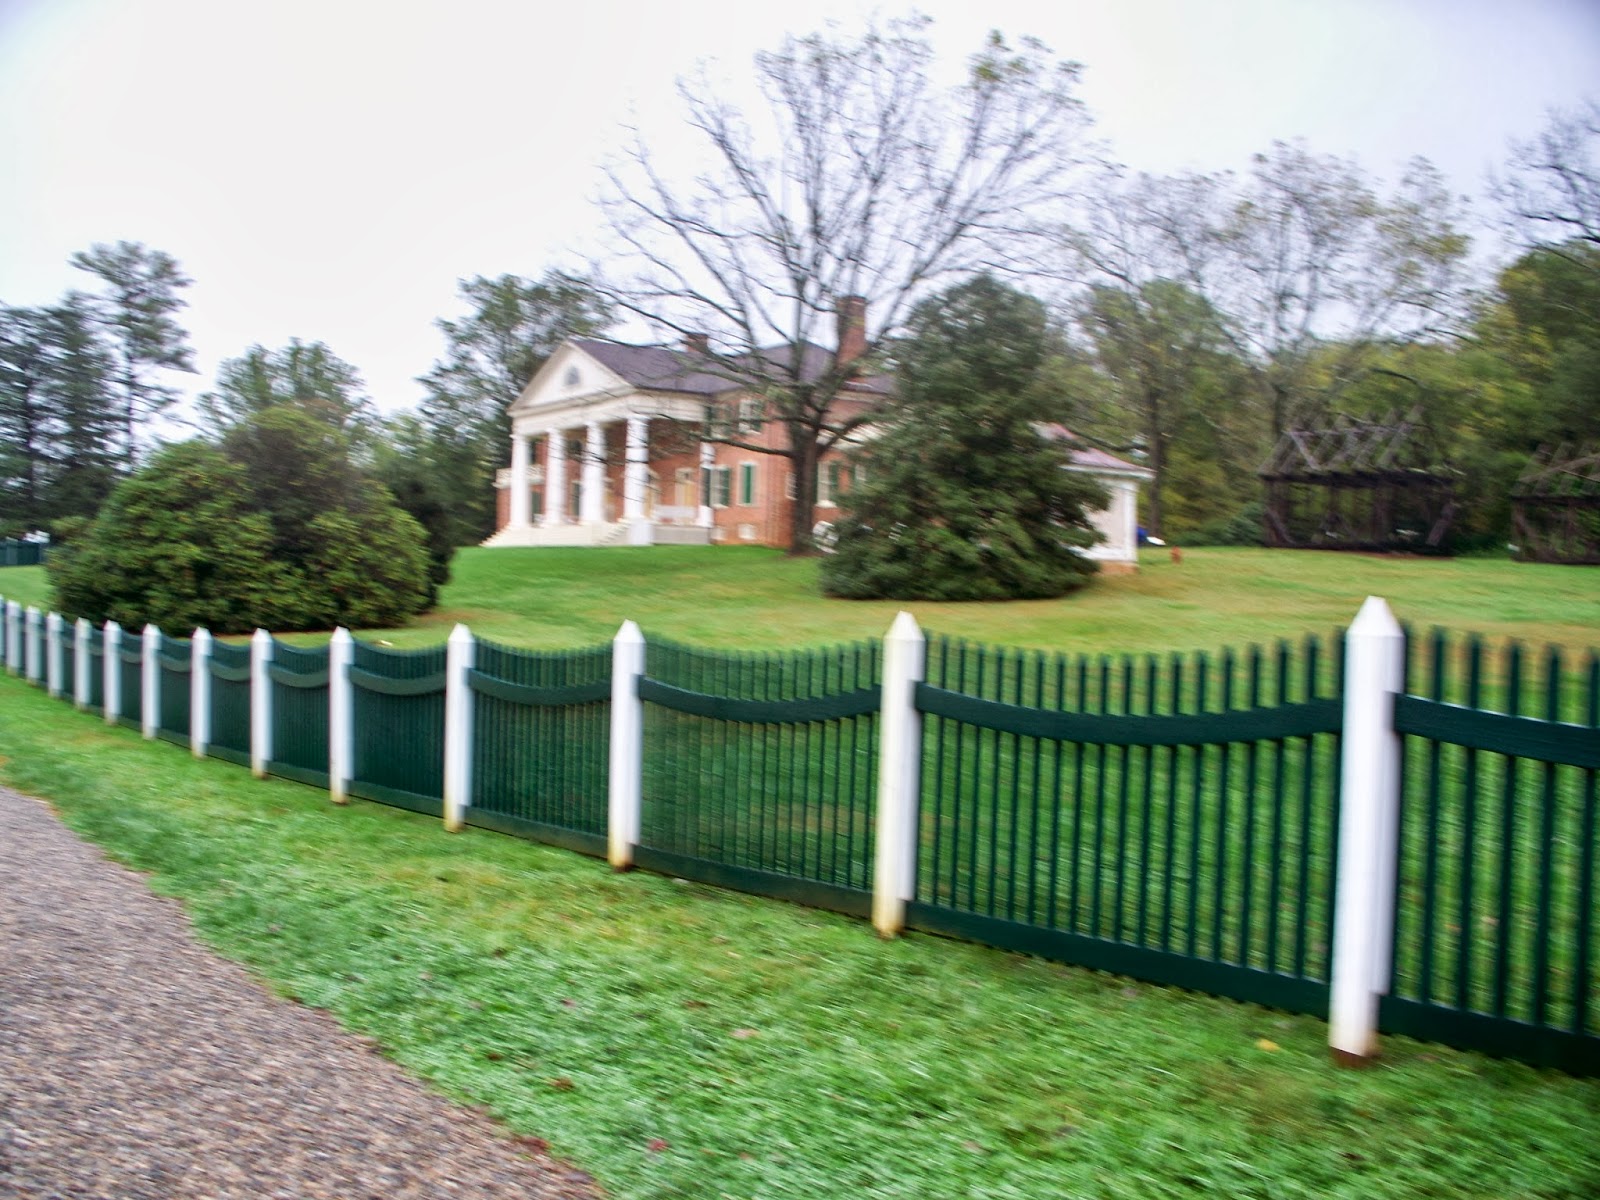
Our first stop was Montpelier, the home of James Madison. James Madison married Dolley Todd on September 15, 1794. He served as Thomas Jefferson secretary and then served two terms as the president. In 1817, Dolley and James Madison retired to Montpelier.
Walking up to the front of James Madison's house.


The front of his house.

The beautiful view from the front porch of Madison's house.

Friday October 11, 2013
Our last place we went to was Monticello, the home of Thomas Jefferson. January 1772 Thomas married Martha Skelton. Martha had 7 children but only 2 other the children, Martha and Mary lived till adulthood. After Martha gave birth to her last daughter, Lucy, she passed away and Thomas buried his wife in the graveyard at Monticello. Thomas and James Madison were best friends. Madison would come over the Thomas's house and stay for a while.
Garden at Monticello
Garden


At the gift shop, looking over the garden.


Walking up to the front of the house is a cool looking tree.

The front of Thomas Jefferson's house.


The entry way to the front of the house.

Front of the house.
This flower is what lines the walkway to the horse stables under the house.

A flower from the flower garden at the back of the house.
 
The back of Thomas Jefferson's house.


After we got done with our tour of Monticello we started to come home. I really enjoyed both Montpelier and Monticello. Everything was beautiful and the history was very interesting. I would have really wished we had more time to do everything but I know where I will be going soon so I can get to learn more about both houses. I think everyone should visit Montpelier and Monticello because there is a lot to learn. I hope everyone has a nice day and I hope everyone enjoyed my trip just as much as I did.

Wednesday, August 28, 2013

Design Competition

This is my fourth semester in the Interior Design Program at Randolph Community College. In my Commercial Design II we were presented the 2013-2014 Bienenstock Design Competition. This project that was presented to us is very neat and creative. Here is the overview of the project: In the northeast  Pocono Mountains of Pennsylvania there is 1,200 acres of land that will become a sleepover camp for the special needs children. Forestry, picturesque streams, a private lake, and mountains that will be surrounding the entire camp. The campers will be between 8 and 14 years of age and will be at a camp that is open and friendly but it will be a place where they can have fun but also get some education. the camp will also be specialized for 30 traditional and special needs campers.
Chris Warner is the Camp Director that will be living at the camp and he wants the camp to be suitable for all types of children with special needs and wants the camp to have an environment that is relaxing and soothing for the campers after they have a fun and active day doing all sorts of activities that the camp provides them.  

I cannot wait to get started on this amazing project and to see what the ending results will be!

Wednesday, June 5, 2013

Art Deco


  • Art deco has its origins in the 1925 French art exposition at Le Musee des Arts Decoratifs.
  •  Art Deco was not labeled as a separate category from Modernism until a 1966 retrospective on the 1925 exposition.
  • Art Deco- “an architecture of ornament, geometry, energy, retrospection, optimism, color, texture, light and at times even symbolism.
  •  During the 1930s many public buildings were decorated in the Art Deco style, exuding nationalism through massive structures with great coloring, inspiring murals and strong sculpture reminiscent of Roman republicanism.

The new movie "The Great Gatsby" that has just came out this year is a great form of Art Deco. The interiors in the movie are just amazing. Glam and glitz are just two words that really just some up what Art Deco is.

This is a pattern that you will see throughout the Art Deco style. 


The next two photos are what you will see in the movie "The Great Gatsby."


Monday, May 6, 2013

Final Office Drawing And The End Of Summer Semester

Today, May 6th, 2013 is the last day of my 2nd semester. In my Auto-CAD class we took the floor plan of a office from Auto-CAD and import the floor plan into Google sketch-up. We brought up the walls and imported furniture and everything that we wanted into the space. After we were done got into podium and did a rendering of a space within the office plan. I chose to render the reception area. After it rendered we imported it into Photoshop and edit the photo.

This is my final reception drawing.
 
I am happy with how everything turned out and so excited for summer semester. I hope every one has a safe and wonderful summer!!

Thursday, May 2, 2013

Dwyer's Cupcake Shop Project

For the past month I have been working on a project that we were presented with, my project was to design a cupcake shop. My clients name was Mathew Dwyer. He is in his mid forties and wants to have a modern or a contemporary design. The design has to appeal to both males and females so pinks and purples are out of the picture. I selected modern furniture but I also wanted to bring in some contemporary furniture as well so he can have both types of designs. I had to have architectural elements within the design and I selected to use a firewall and solar panel glass. I used the solar panel glass for the whole entire front of the building. I also used umbrellas as my light fixtures. I selected to use the umbrellas and the firewall because of the curves they contain. So throughout my design you will see that I have a lot of curves. The colors I chose were blue-grey, mint green, and blue-violet.

Here is my floor plan that I designed on CAD.
 This is an color rendered elevation of the cash wrap. You can see that I used the firewall behind the cash wrap.


Here is my right wall elevation and you can also see the umbrellas. 

After I put of presentation together on a powerpoint, and got to see everything put together was just amazing feeling. The colors I selected brought everything together.I really enjoyed this project. I hope all of you enjoy reading about my experience and projects at Randolph Community College.


Sunday, March 3, 2013

Smith Family Cargo Container Pool House

Since the beginning of this semester in January of 2013, we had to design a pool house from a Cargo Container. You do not have much space inside the container but if you do research and try different things then you will come out with a great cargo contain pool house. It is a long process but with in the 9 weeks that we have been working on it, it came out wonderful. The picture below is my floor plan of the pool house. 


After I got my floor plan and elevations done, then I had to put it together so it would like a pool house.


We took pictures of the inside so it will look like you are standing inside the cargo container. This is the inside of mine. For the back wall I selected a dark blue and the two side walls I selected a baby blue or as some people Carolina blue. My L-shape sofa is a bright lime green with two different patterns for my pillows. The back pillows are a Carolina blue and navy blue and the front pillows are white, Carolina blue, navy blue, lime green, and a very dark violet.


After we got all of that done, we had to do a presentation board, then present it. As you can see this is my presentation board. After completing this project, I was so happy and proud of myself. I really loved doing this project and I can't wait to start on my next one. I really have enjoyed this past 9 weeks.

Monday, February 11, 2013

Next Interior Design Trends For Spring 2013!

Throughout my research in Interior Design, I have noticed that a lot of people are going for a modern look such as glass tops for coffee tables or end table beside sofas.


Modern Glass Cocktail Table


I have also noticed that people are using animal print such as zebra, tiger and leopard print furniture and rugs throughout their living spaces.

Animal Print Living Space


I think there will be a lot of pastel colors and also some bright color that will make you feel happy and glad that it is spring time just by sitting in your homes.


I think that people will want a white oak hardwood flooring that will go great with the pastel colors or the bright colors.


For the Spring 2013 Interior Design trend for furniture is more of a box look. No rounded edges or legs. Just a plain box look.


I think that if you put all of these trends together you will have a great 2013 Spring look that everyone will love. So do not miss out on the 2013 Spring Interior Design trends. Always keep your Interior looking up to date!!!

Wednesday, January 30, 2013

Hello Bloggers!

Hello blog world.
       There is always a first for everything and for me this is the first time blogging. I am in the Interior Design program at Randolph Community College. This is my first year and I love it. I love to draw, design things, but most of all I love to redecorate the interior of any room.
       
       My first semester here I took Architecture Graphic Design which is drafting, Principles and Elements of Design I, Products, Art History I, ACA which is College Student Success, English and Math. That is a lot in one semester but I got through it and was worth it. In Architecture Graphic Design, we had to do a construction document that was five pages long. Principles and Elements I, we had to make a box and could only use black, grey and white, we could not use any color. Now that I am in my second semester, I am taking AutoCAD, Principles and Elements II, Graphic Presentation I, Principles of Interior Design, Art History II. AutoCAD we learned how to make a door, windows, a gazebo, and a handicap symbol. I cannot wait till we learn more in the CAD because I loved drafting. AutoCAD is just like drafting but is on the computer. In Graphic Presentation we are designing a room then we are going to color render it. In Principles of Interior Design we are doing a project that is dealing with a cargo container. The cargo container is going to be the pool house. There is very limited space so you have to make sure the furniture you want in the pool house is the right size and is not to big.

       I think that if you love to redecorate and have anything to deal with Interior Design, you should pursue your dream because in the end you will be happy that you are following your dream. The photo that is shown, is the Floor Plan that I drafted in class my first semester. The floor plan was part of my Construction Document.

      I hope everyone has a wonderful and a safe day!